
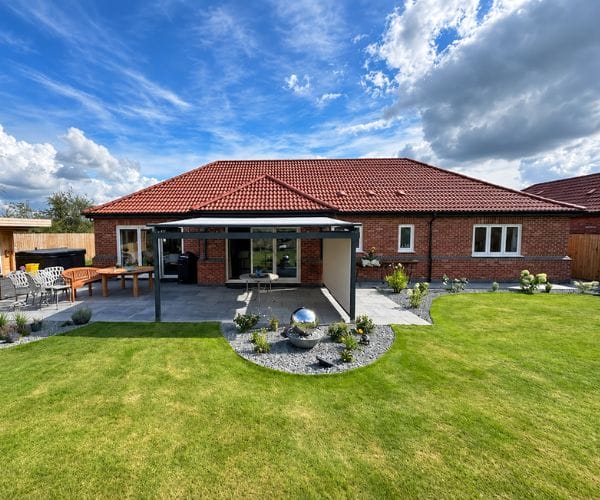
Finding the right awning for a bungalow can feel difficult when there is limited wall height, cladding or very little space above your doors and windows.
These features do not automatically rule out an awning.
With a careful site survey and bespoke fixing brackets, an awning can often be designed around the shape and structure of your home.
Top Awning Tips:
- Arrange a professional site survey to assess the wall construction, available height and surrounding features.
- Custom awning fixing brackets can provide a solution for low walls, cladding and restricted spaces.
- Consider how the awning’s height, projection and pitch will work with your doors, windows and roofline.
- Choose a bespoke awning designed around your home instead of relying on standard measurements.
Unsure Whether a Single-Story Awning Will Fit Your Home?
A complimentary home survey can give you a clear answer and help you to find the perfect awning without asking you to assess the structure yourself. Get in touch to arrange a relaxed, no-obligation visit.
Can an Awning Be Fitted to a Bungalow?
Yes, awnings can be fitted to many bungalows and single-storey homes.
The main consideration is whether there is enough suitable structure to support the awning safely and position it at a practical height.
A standard installation may use the brickwork above patio doors or windows. On a bungalow, that space can be shallower because the roofline, guttering or soffit sits closer to the opening. A low roof does not necessarily prevent installation. It simply means that the position, projection and fixing method need closer attention.
Every property is different.
One bungalow may have generous brickwork above the doors, while another may have deep roof overhangs, cladding or only a narrow area available for fixings. A bespoke survey helps identify the best approach for the individual building.
How Custom Awning Fixing Brackets Help
An awning fixing bracket connects the awning cassette to the supporting part of the property.
The cassette is the protective casing that houses the fabric and folding arms when the awning is closed.
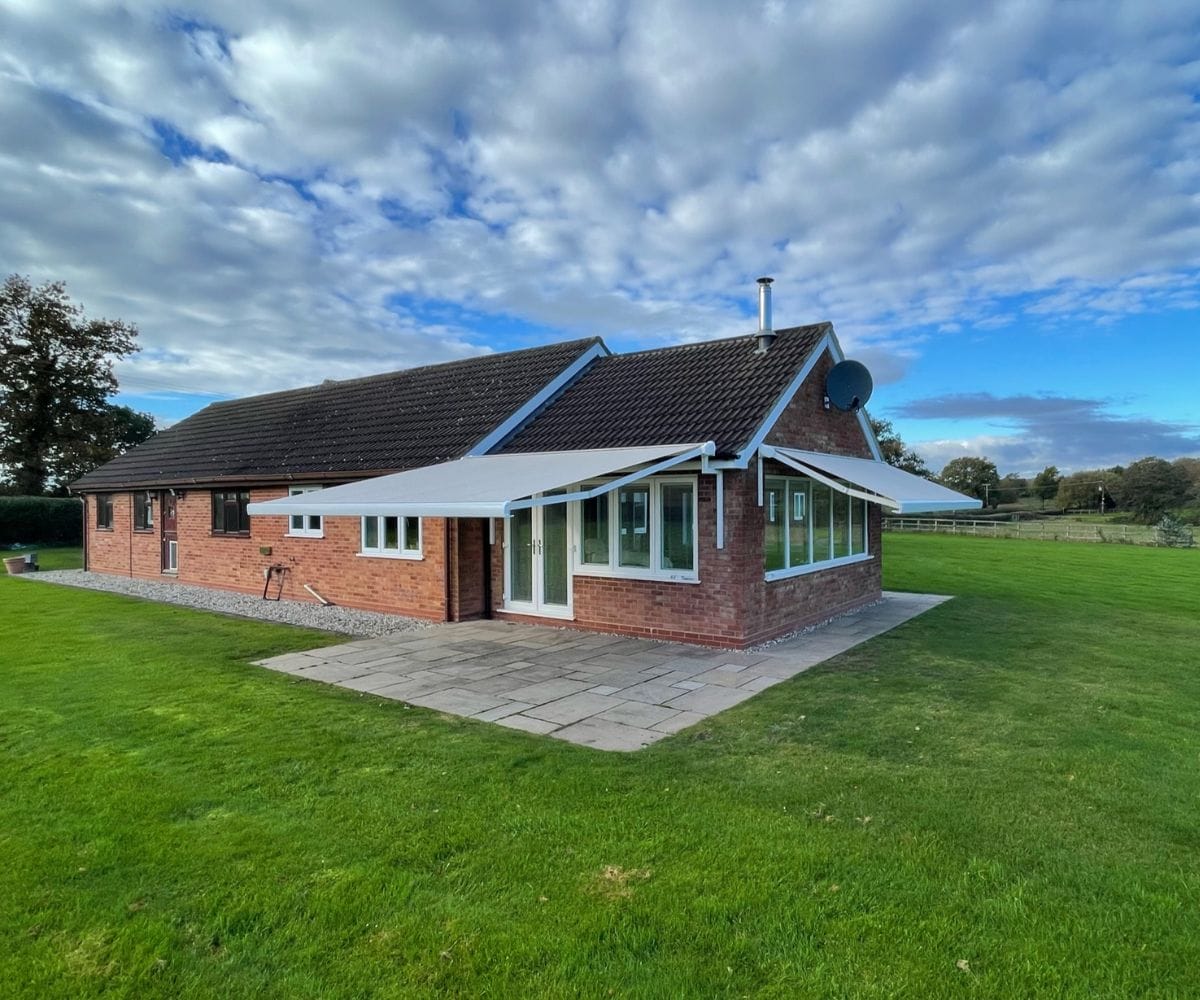
Standard brackets suit many conventional two-storey homes. Bungalows and more unusual properties sometimes need custom brackets to place the awning in the correct position and connect it securely to suitable structural material.
Spreader Plates for an Awning on a Low Wall
Spreader plates are larger metal plates used to distribute the fixing points across a wider area. They can be useful when the available wall space is restricted or when the position of the doors and windows leaves limited room for standard brackets.
For an awning on a low wall, these plates can help position the cassette above the opening while accommodating the shape of the property. Their exact size, number and location must be determined during the site survey, based on the wall construction and proposed awning.
Goalpost and Bespoke Bracket Solutions
A goalpost-style bracket system creates a supporting frame around an opening.
This may be considered where there is insufficient suitable wall area directly above wide patio doors, bifold doors or glazed sections.
Other brackets can be individually designed to work around guttering, fascia boards, roof overhangs and confined spaces. The aim is to find a solution that suits the building while allowing the awning to extend at a useful height and angle.
Can an Awning Be Installed Over Cladding?
An awning can often be installed on a property with cladding, but the visible cladding itself may not be the element that provides the support.
The surveyor needs to understand what is behind the exterior finish and identify an appropriate fixing solution.
This applies to several types of external finish, including decorative cladding and rendered walls. The bracket arrangement may need to bridge the outer surface so that the installation is designed around suitable structural support.
In our experience, it’s best to avoid relying on assumptions about the wall construction. House plans, renovation records or information about previous building work can be useful, but the installation team will still need to inspect and measure the area.
Choosing the Right Single-Storey Awning
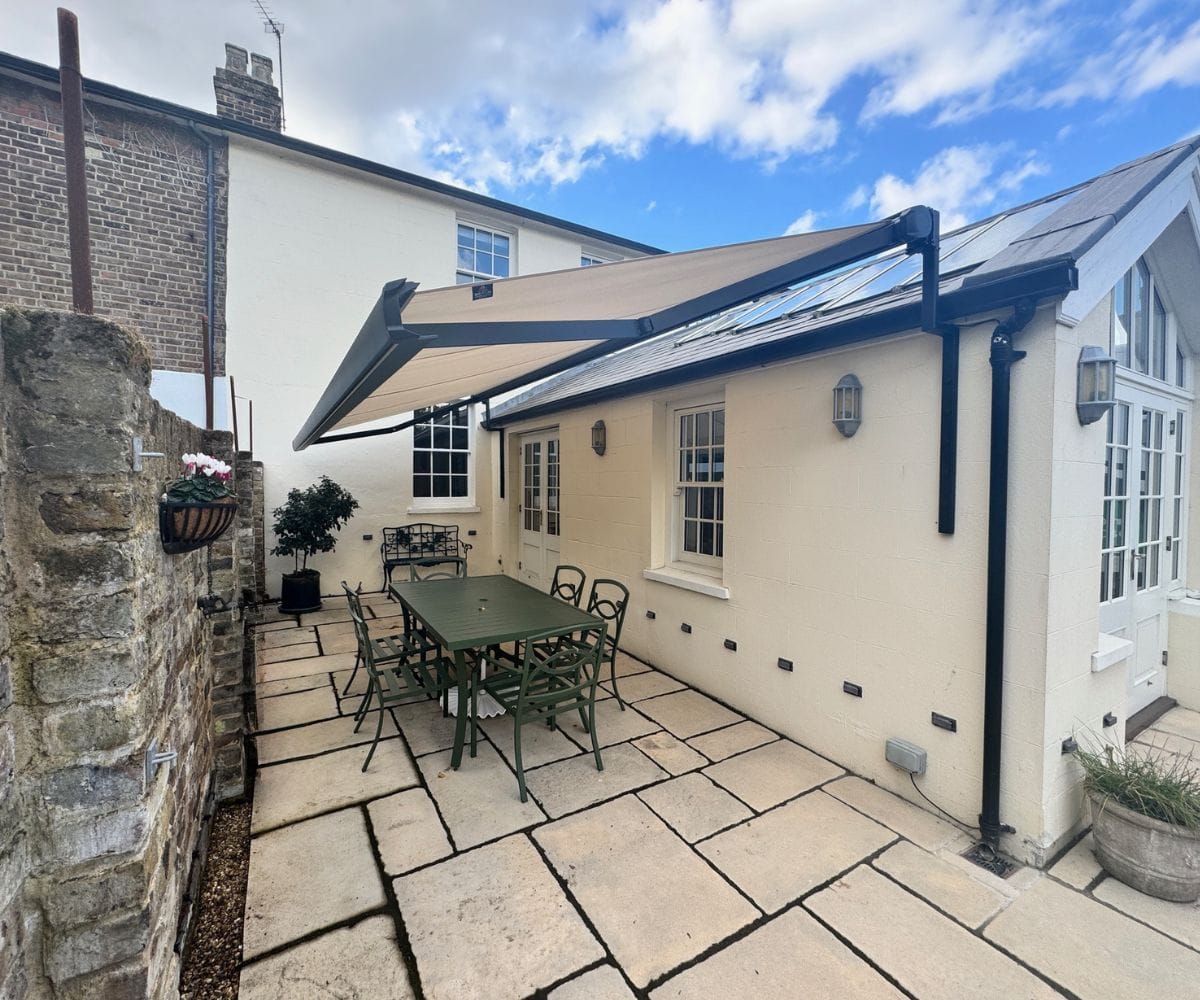
The available fixing space is only one part of the design. A bespoke single-storey awning can also be tailored through its width, projection, fabric colour and cassette finish.
Electric operation makes it easy to extend or retract the awning when needed. Optional lighting and heating can help create an outdoor area that remains comfortable later in the day.
The pitch of the awning can also be considered carefully, particularly where doors need to open beneath it or the garden slopes away from the house.
For inspiration, browse our residential awnings and completed case studies.
Will You Need Planning Permission?
Almost certainly not, but if you want to find out more about awning planning permissions, it’s worth checking with your local council. We have also previously published an article that goes into a little more detail. You can read it by clicking here.
Want a Bespoke Awning Designed Around Your Home?
The Great British Awning & Blind Company manufactures and installs bespoke electric awnings, automated blinds, glass verandas and garden pergolas. Its British-made products are supported by a 10-year warranty, with the reassurance of Which? Trusted Trader status and Made in Britain membership.
Whether your bungalow has low brickwork, cladding or an awkward space above the doors, the team can assess it carefully and explain the available options without sales pressure. Arrange a complimentary home design visit or explore the website for ideas.
FAQs
Can you put an awning on a bungalow with a low roof?
Yes, an awning can often be fitted to a bungalow with a low roof. Custom brackets or spreader plates may be used to position it around the roofline, guttering and limited wall space, subject to a professional site survey.
What are custom awning brackets?
Custom awning brackets are fixing components designed for the particular shape and construction of a property. They may be used where standard brackets cannot provide the required position or where doors, glazing, cladding or roof features make installation more complex.
Can an awning be fixed above bifold doors?
Yes, an awning can often be fitted above bifold doors if a suitable structural fixing solution is available. A surveyor will check the space above and around the doors, then determine whether standard brackets, spreader plates or a bespoke supporting frame are appropriate.
How do I know whether an awning for my bungalow will fit?
The most reliable way to find out is through a professional home survey. The surveyor will measure the space, examine the wall construction and recommend an awning size and fixing method suited to your bungalow.